
Building and project management
General Contractor for Custom Homes and Construction
Some projects are bigger than a renovation: a custom home on your own lot, an addition that changes the footprint of the house, a commercial fit-up or a new subdivision. Copper Fox Home Services provides construction and project management for residential and commercial projects across New Brunswick, Nova Scotia, Prince Edward Island and Newfoundland and Labrador.
Call us
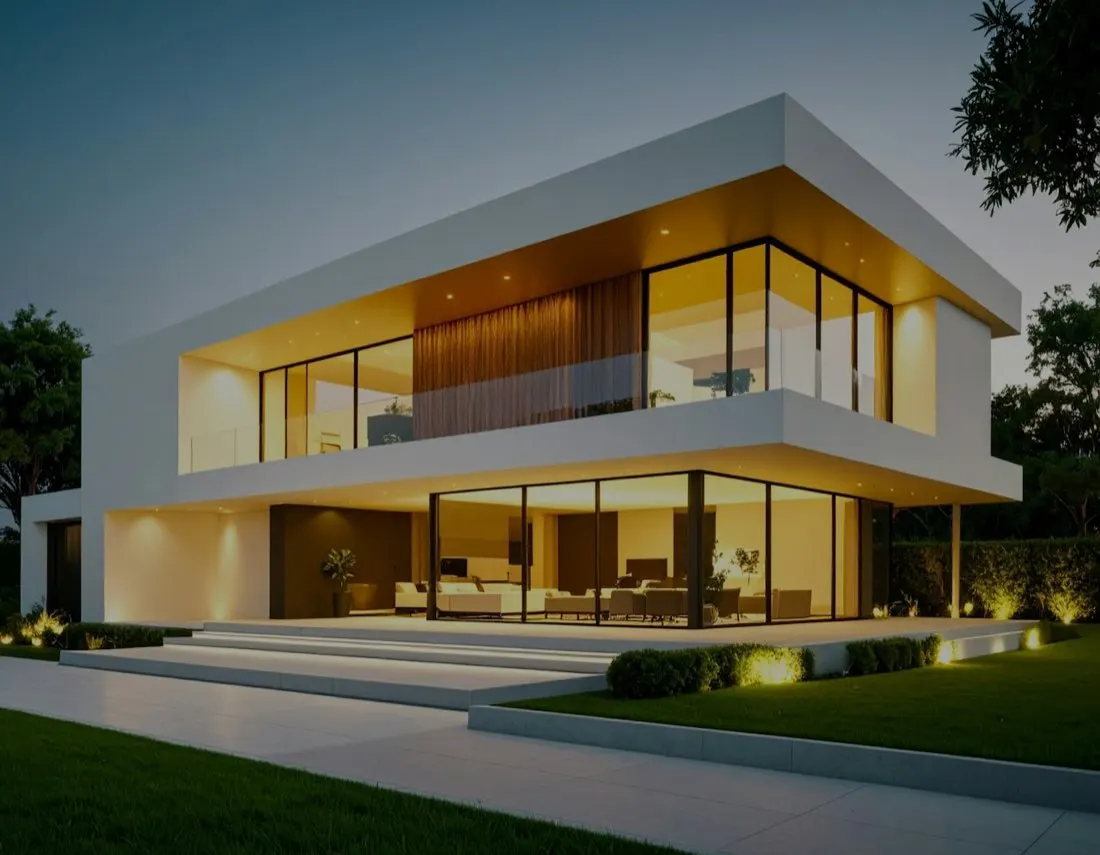
On a project this size, the way it is managed matters as much as the way it is built. We help shape the scope early, coordinate design, permits, trades and materials, and keep you informed as the work moves forward. You have one point of contact from the first conversation to the final walkthrough.
What we do
Custom home building
Building a new home on your lot, with a plan shaped around how you live, the site and the local climate, and heating, electrical and plumbing systems chosen together rather than one at a time.
Additions and structural work
Adding a room, a second storey, a garage or a sunroom, and handling structural changes such as removing load-bearing walls, installing new beams or foundation work.
Commercial construction and fit-ups
Interior fit-ups for offices, retail and service spaces, along with commercial construction projects, planned around your opening date and coordinated with landlords and inspectors.
Residential project management
Managing a home project from scope to handover: budgets, schedules, permits, trade coordination and site communication, so you are not the one chasing every detail.
Commercial project management
Coordinating design, trades and suppliers on commercial projects, with regular updates on schedule and budget for owners who need the work done without running it themselves.
Subdivision lot planning
Early planning for a subdivision, including lot layout, access, drainage and how the development will be phased, working alongside surveyors, engineers and the municipality.
Subdivision servicing and construction
Coordinating roads, water, sewer or septic, and power to the lots, then moving into home construction on the finished lots when the development is ready.
Pre-construction planning and budgeting
Testing a project before you commit, with a realistic scope, sequence and budget based on the site, the design and the trades involved, so the big decisions are made with clear information.
When to bring us in
- You own a lot and want to build, but are not sure where to start
- You have plans drawn and no one to coordinate the build
- Your family needs more space and moving is not the answer
- You are leasing a commercial space that needs a fit-up before opening
- You have land you are considering for a subdivision
- A past project stalled because nobody was managing the trades
One team, one contact
One point of accountability from plan to handover
Construction projects involve a long chain of people: designers, engineers, surveyors, inspectors, suppliers and many different trades. When no one owns the whole chain, gaps open up between them and the owner ends up refereeing. A delay in one area ripples into everything that follows it.
Copper Fox acts as your general contractor and single point of contact. Because heating, electrical, plumbing and building sit under one company, the core systems of a new home or addition are designed together rather than bolted on at the end. You get one plan, clear written pricing for the agreed scope and one person to call when you want to know where things stand.
Construction & Project Management across Atlantic Canada
New Brunswick
- Greater MonctonMoncton, Dieppe, Riverview, Shediac, Sackville, Bouctouche, Richibucto
- Saint JohnSaint John, Sussex
- Fredericton
- Miramichi
- Bathurst
Nova Scotia
- Halifax and DartmouthHalifax, Dartmouth
- Truro and AmherstTruro, Amherst
- Pictou County and AntigonishNew Glasgow, Pictou, Antigonish
- Sydney and Cape Breton
- Kentville and the Annapolis Valley
- Bridgewater and the South Shore
Prince Edward Island
- Charlottetown and areaCharlottetown, Stratford, Cornwall, Montague
- Summerside and area
Newfoundland and Labrador
- St. John's metroSt. John's, Mount Pearl, Paradise, Conception Bay South
- Central NewfoundlandGander, Grand Falls-Windsor
- Corner Brook and the west coast
Questions
Construction & Project Management: common questions
What does a general contractor do?
A general contractor manages a construction project as a whole. That typically includes planning the scope and schedule, hiring and coordinating trades, ordering materials, arranging inspections and keeping the owner informed. The goal is to give you one responsible party instead of a stack of separate contracts you have to manage yourself.
How much does it cost to build a custom home in Atlantic Canada?
It depends on the size and design of the home, the site and how much preparation it needs, servicing such as a well and septic or municipal connections, the heating system and the finishes you choose. Material and labour costs also shift over time. We can prepare a written estimate once we understand your plans and your lot.
How long does it take to build a house?
Timelines depend on the design, permits, site preparation, material availability, the season you start in and how quickly decisions are made along the way. Atlantic winters affect exterior work, so the start date matters. We lay out a realistic schedule during planning and keep you updated as the project moves.
Do I need an architect or designer before contacting a builder?
Not necessarily. Some people arrive with finished drawings, and others have only an idea and a lot. Talking to a builder early can help shape a design that fits your budget and site. Depending on the project, drawings from a designer, architect or engineer may be required for permits, and we can explain what yours will need.
What is involved in developing a subdivision?
Subdivision development usually starts with feasibility and lot planning, then approvals from the municipality or province, surveys and servicing such as roads, drainage, water, sewer or septic, and power. Only then does home construction begin. The steps and timeline depend heavily on the location and local rules, so early planning matters.
What is a commercial fit-up?
A fit-up, sometimes called a fit-out or tenant improvement, is the interior work that makes a commercial space ready for a specific business. It can include walls, ceilings, lighting, electrical, plumbing, HVAC changes, flooring and finishes. The scope depends on the lease, the current condition of the space and what the business needs to operate.
Get a clear plan and one written price.
Tell us what you need, include your community or postal code, and the team will confirm coverage and next steps. Free, with no obligation.